Madunice location
Next to HOPI and VVISS
The Hamadunka warehouse hall is located on the border of the Veľké Kostoľany/Madunice cadastre, a few minutes from the motorway. The position is situated between Trnava and Piešťany.
9991 m²
Total area
5164 m²
Hall
3405 m²
Paved areas
252 m²
BRICK INSERTS
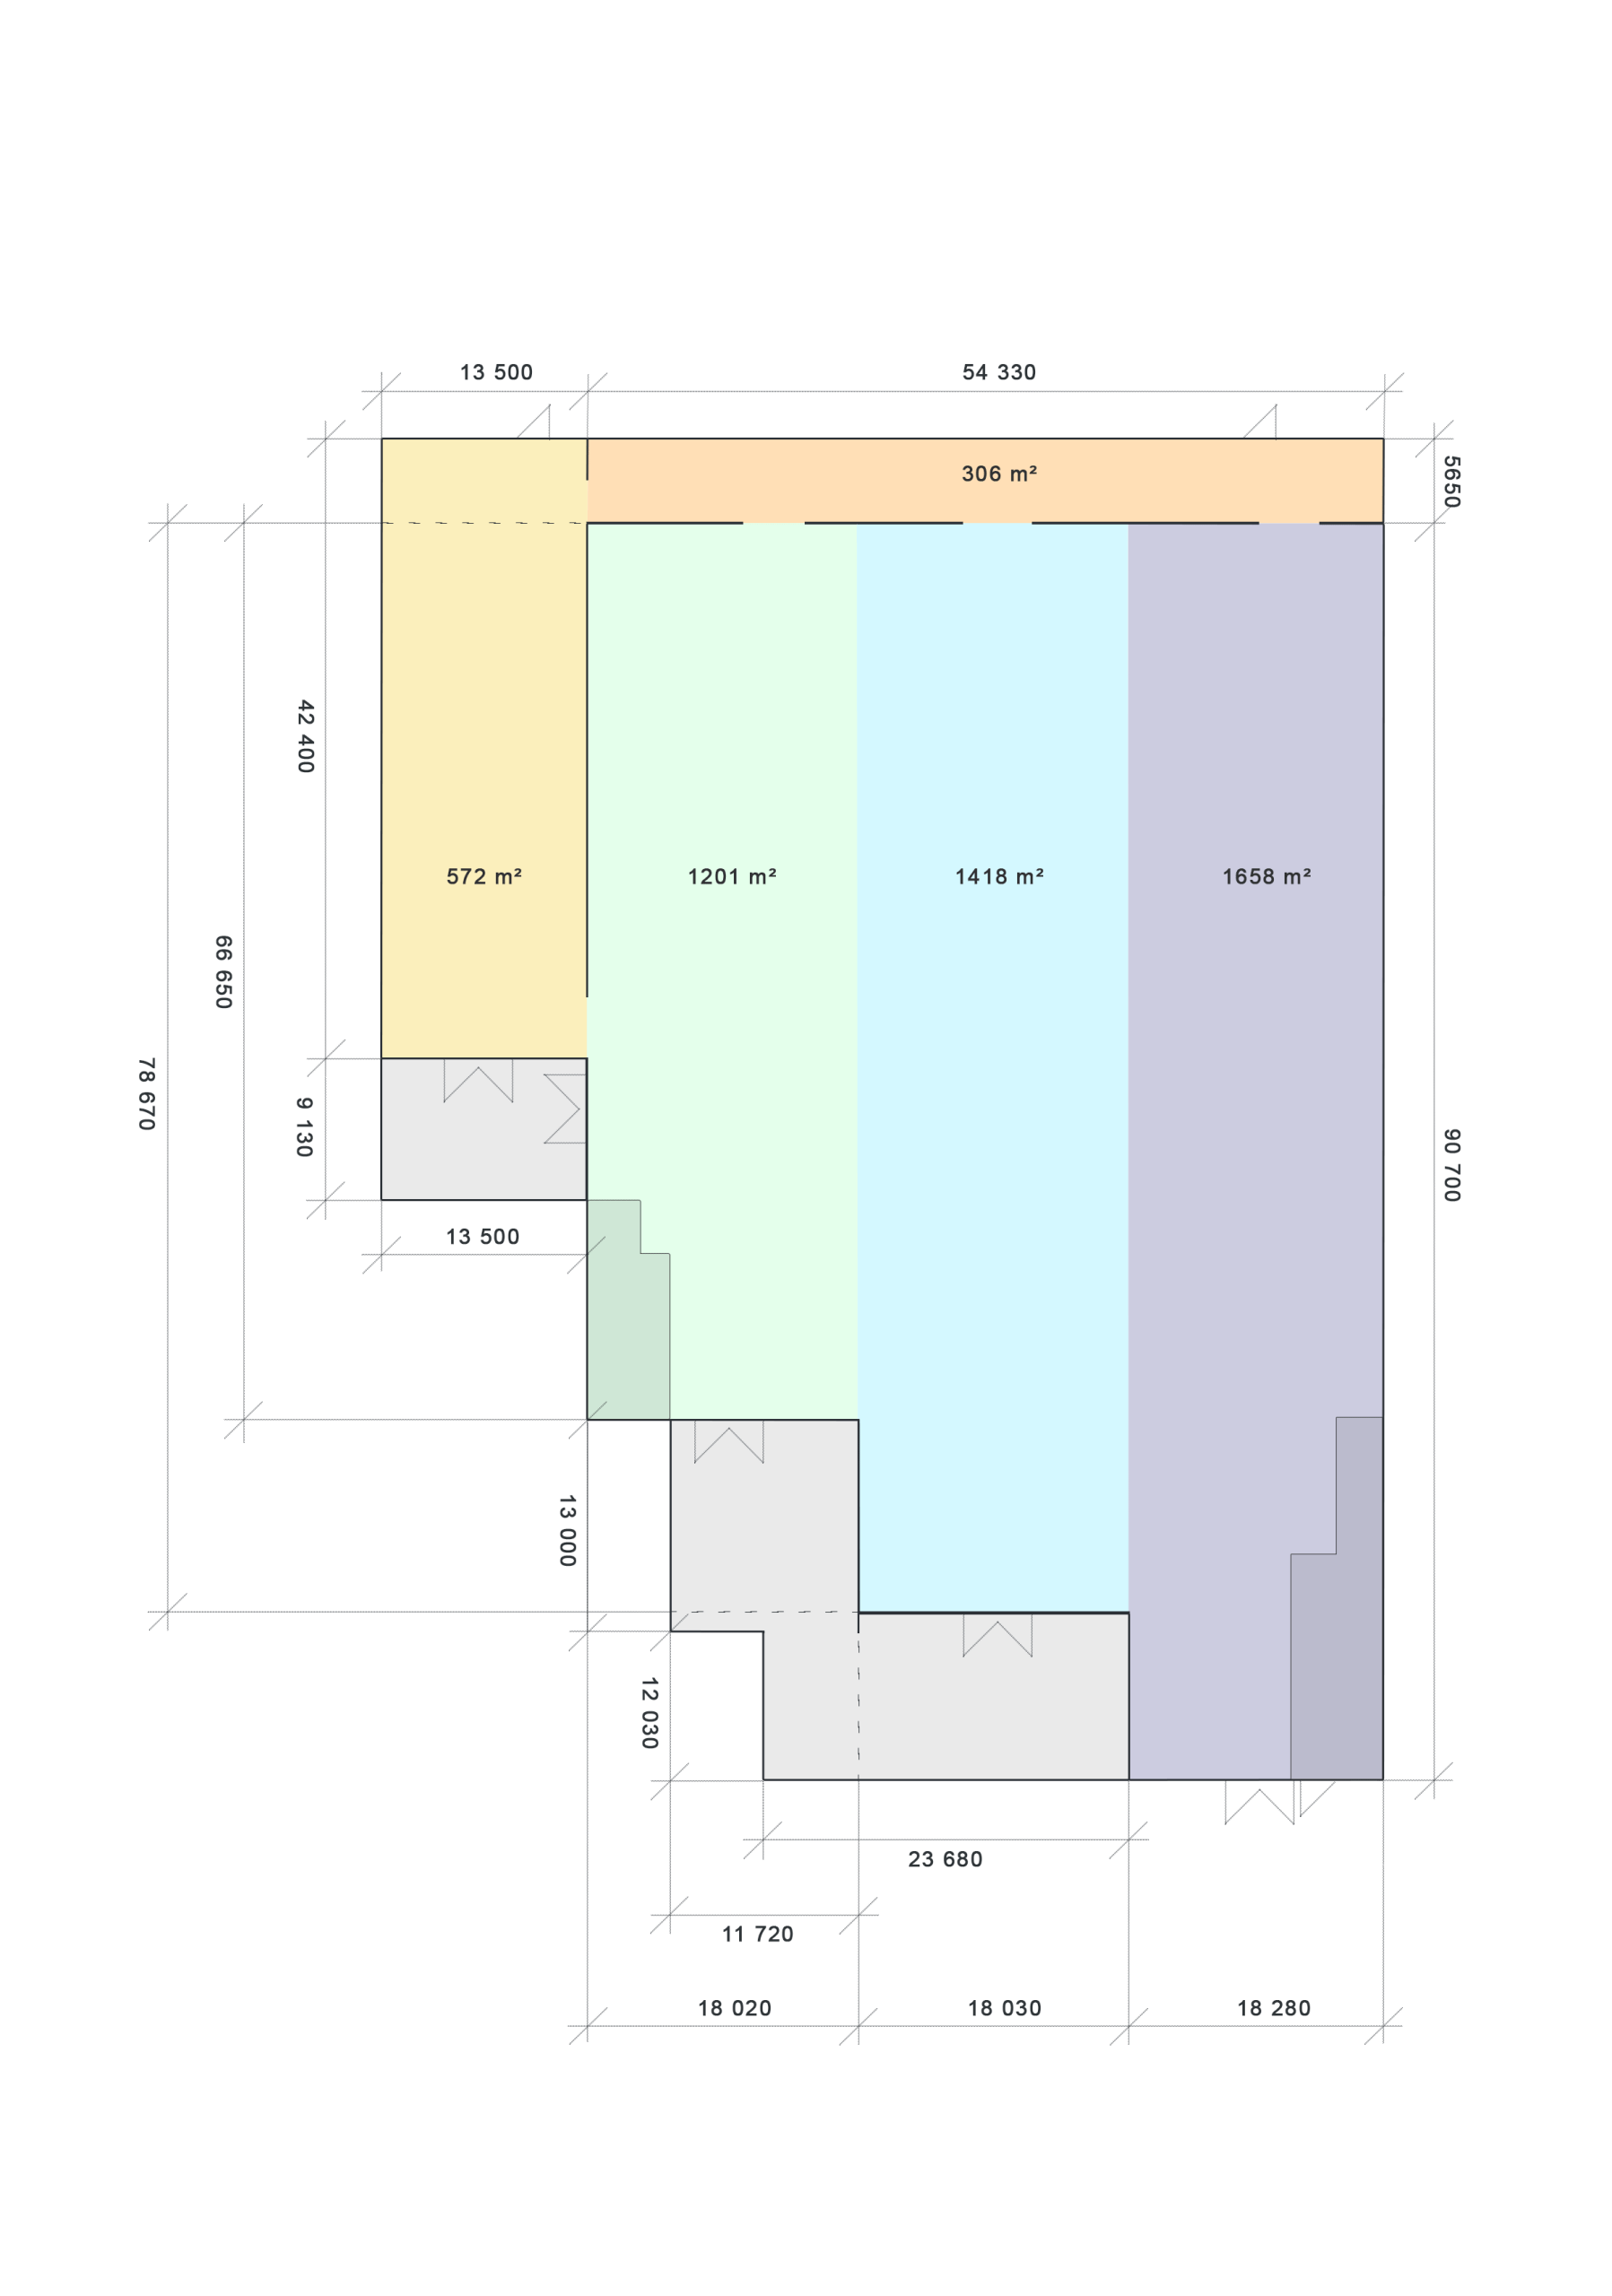
Floor Plan of HAMADUNKA HALL
- 9991 m² Land
- 5164 m² Hall
- 521 m² Canopies attached to hall
- 3405 m² Paved areas
- 124 m² Separate canopy
- 123 m² Brick premises / Sanitary facilities
- 129 m² Offices, changing rooms
- Camera system
- Fenced and secured area with 24/7 access
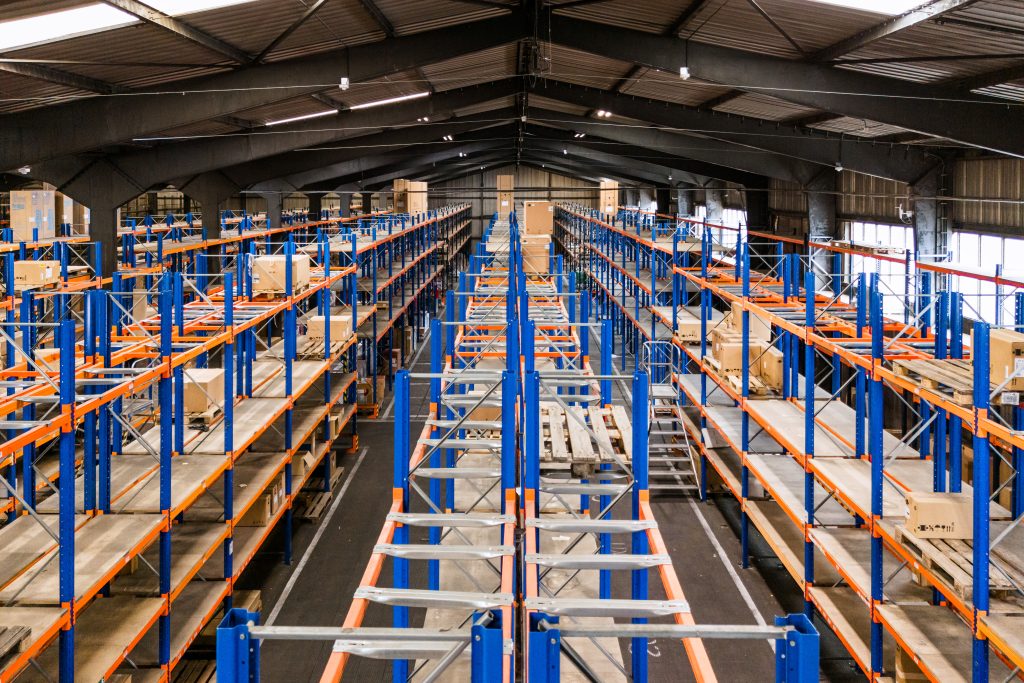
- Racking system with capacity of approx. 4,000 pallet spaces
We offer for rent a warehouse hall of 5,164 m² in the industrial zone of Madunice / Veľké Kostoľany (between Trnava and Piešťany), a few minutes from the D1 motorway. The advantage is the existing pallet racking system with a capacity of approx. 4,000 pallet spaces – option to rent together with the hall. The area includes paved handling areas of 3,405 m² and canopies for logistics. Rental of the entire property or division into parts according to tenant needs is possible. Easy access and truck parking.
In the immediate vicinity are the logistics centers of VVISS and HOPI Logistics. The total area of land for rent is 9991 m², of which the hall itself covers 5164 m² and the associated paved area is 3405 m². Attached to the Hamadunka hall are canopies with an area of 521 m², which provide easier handling of goods. In addition, there is a separate canopy of 124 m² on the premises. Inside the hall are two inserts with an area of 123 m² and 129 m², which serve as offices, a small warehouse, facilities, and sanitary areas. Clear height 5.5 to 8.8 m (height diagram is among the photos).
A FEW minutes from the motorway
Location of Hamadunka hall
The hall is located on the border of the cadastral territory of Madunice/Veľké Kostoľany. It is situated between Piešťany and Trnava.
- Kostolanská 3, Madunice
- +421 948 63 17 43
- info@hamadunka.sk